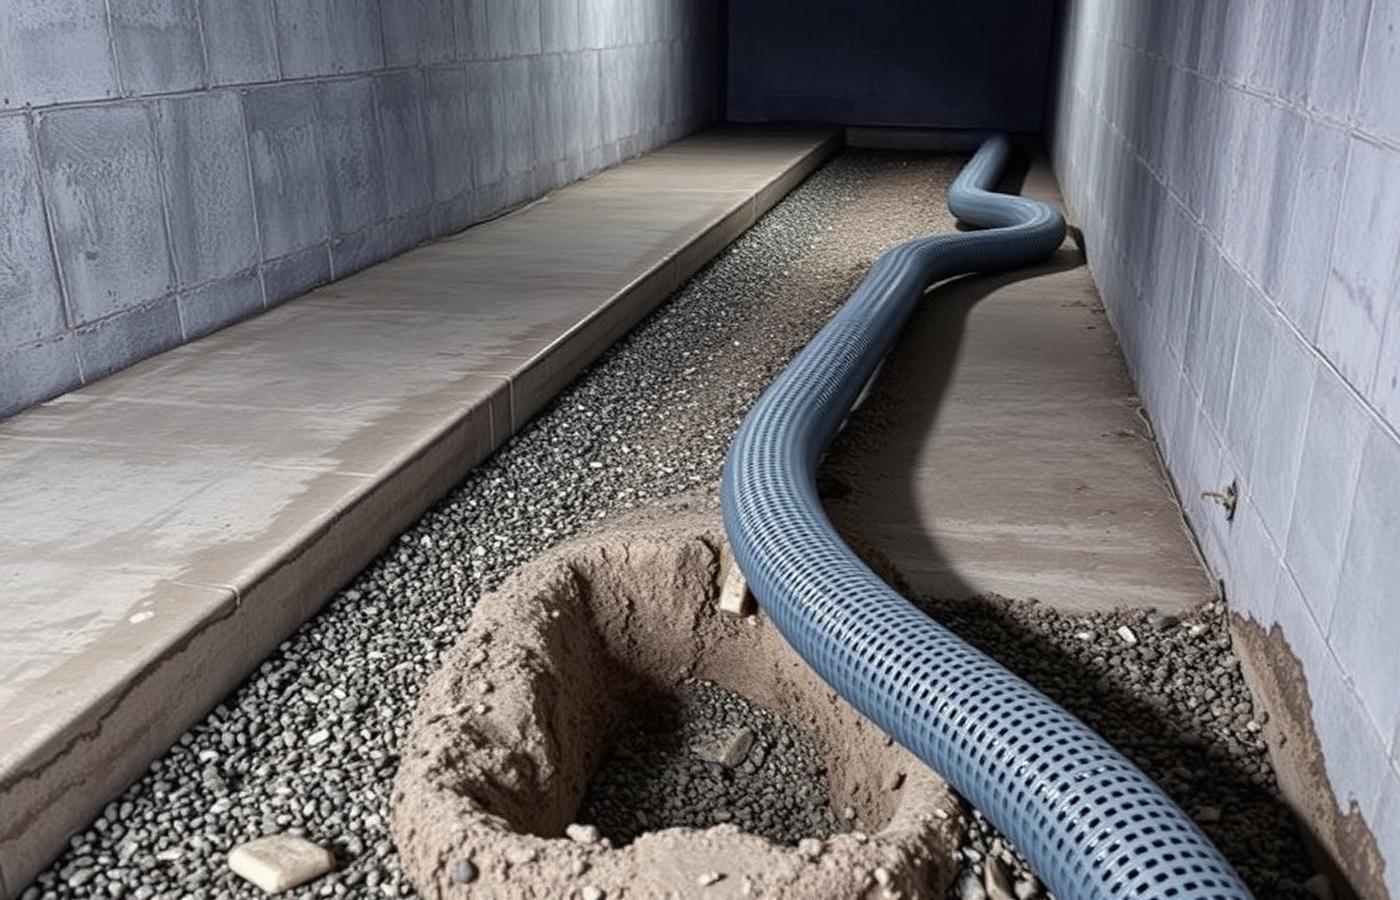
How Interior Basement Drainage Systems Work
An interior basement waterproofing system does not try to stop groundwater outside the foundation. It manages the water that reaches your basement. A channel is created below the slab at the base of the wall, water is collected there before it can spread across the floor, and it is carried to a sump pit and pumped away from the house. Contractors call it an interior drainage system, a basement drainage system or simply drain tile — they are describing the same idea.
This is the most common professional approach in Pennsylvania for a straightforward reason: most of the state's wet basements leak at the cove joint — the seam where the foundation wall sits on the footing — or through hollow block cores, and both are handled from inside without touching landscaping, driveways, porches or a neighbor's property line.
Signs You Need Interior Basement Waterproofing
- Water appearing along the base of the wall and spreading out onto the floor
- Wet perimeter with a dry center of the slab
- Damp block walls with efflorescence in the lower courses
- Multiple walls getting wet, not just one spot
- Water arriving hours into a long rain rather than immediately
- An existing sump that stays dry while the floor gets wet — nothing is feeding the pit
Why Water Enters Where the Wall Meets the Floor
When soil around the foundation saturates, it holds water against the wall and under the slab. That hydrostatic pressure looks for the path of least resistance, and the wall-floor joint is a cold joint between two separate pours — it was never watertight. In block foundations water also fills the hollow cores and works its way down until it exits at the bottom course. Neither problem responds to sealants, because the water is behind the surface being sealed.
How an Interior Drainage System Is Installed
- Layout and protection. The crew clears the perimeter, protects mechanicals and sets up dust control.
- Slab cutting. A strip of concrete along the treated walls is saw-cut and removed, exposing the footing area.
- Trenching. Soil is excavated to create room for stone and pipe next to the footing.
- Drain tile in washed stone. Perforated pipe is bedded in clean stone so water reaches it freely and silt does not pack around it. This is the basement French drain at the heart of the system.
- Block wall relief. On block foundations, weep holes or a base channel let water trapped in the cores drain into the pipe.
- Wall liner. A dimpled or sheet vapor barrier can be run down the wall into the drain to carry seepage and cut humidity.
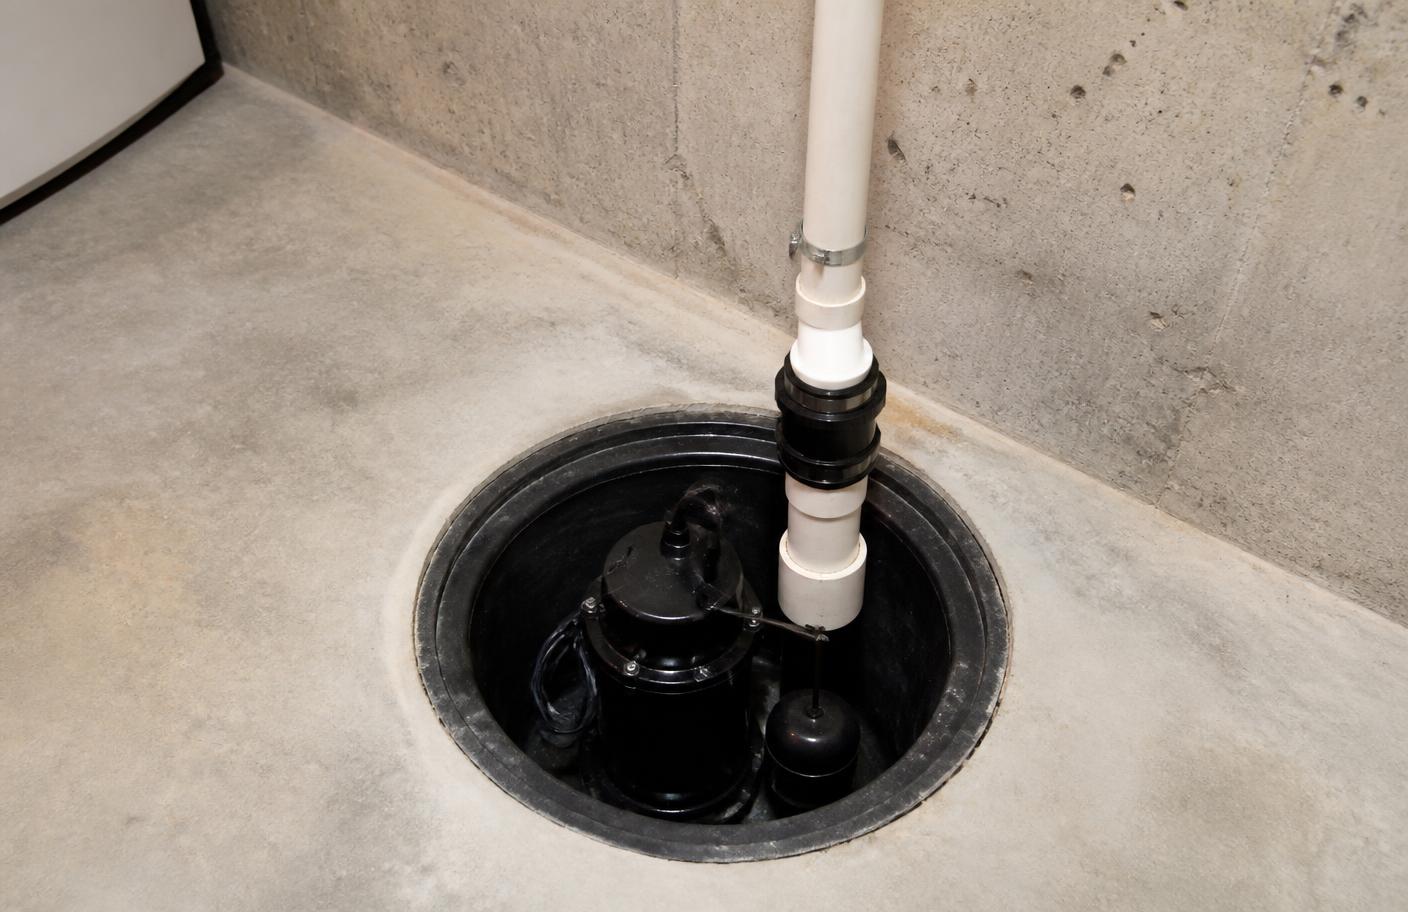
- Sump pit and pump. The drain terminates in a sealed pit with a properly sized sump pump, check valve and discharge line taken well away from the foundation.
- Concrete patch. The trench is backfilled with stone and the slab is re-poured flush.
Interior vs Exterior Waterproofing: When Interior Is the Right Choice
- Water entering at the floor-wall joint or through block walls
- Rowhomes, twins and attached houses where excavation is impossible
- Homes with mature landscaping, patios, decks or driveways against the foundation
- Projects where budget matters and the wall itself is structurally sound
- Basements that need work done in winter, when excavation is impractical
When the wall itself is deteriorating, or a finished basement rules out cutting the slab, exterior waterproofing is usually the better conversation. If a single leaking crack is the only water source, crack injection may solve it for far less.
How Much Does Interior Basement Waterproofing Cost?
| Work | Typical range | What drives the price |
|---|---|---|
| Interior French drain (drain tile) | $50 – $120+ per linear foot | Slab thickness, obstructions, wall type, debris removal |
| Full interior system, one or two walls | $3,000 – $6,500+ | Perimeter footage, wall liner, existing sump condition |
| Full perimeter interior system | $6,000 – $10,000+ | Whole-basement footage, new pit and pump, patching |
| Sump pit and pump added to the system | $700 – $2,500+ | Pit excavation, pump capacity, battery backup, discharge run |
Actual prices vary based on basement size, foundation type, water source, access, drainage requirements, excavation needs and chosen waterproofing method. Compare the methods in the Pennsylvania waterproofing cost guide.
What Affects Interior Waterproofing Cost
- Linear footage treated and how many corners are involved
- Slab thickness and whether it is reinforced
- Whether a new sump pit has to be dug through the footing area
- Furnaces, water heaters, laundry and finished walls in the work path
- Wall liner scope and warranty length
- Battery backup or water-powered backup pump
Related waterproofing pages
Basement Waterproofing by Pennsylvania City
Local pages with the foundation types, soils and drainage issues specific to each area.
Frequently asked questions
- Does interior waterproofing stop water from getting through the wall?
- No, and that is by design. An interior system accepts that water will reach the wall and gives it a controlled path to a drain and pump before it reaches the floor. If your goal is to keep water out of the masonry entirely, that is exterior waterproofing.
- Will the contractor have to break my basement floor?
- Yes. A perimeter drain is installed below the slab, so a strip of concrete roughly 8 to 14 inches wide is cut along the walls being treated, then patched with new concrete when the drain and stone are in.
- How long does an interior drainage system last?
- The drain tile and washed stone can last decades when installed with proper stone and a clean-out. Sump pumps are the wear item — most last 7 to 12 years, which is why many systems are quoted with a backup pump.
- Can I install an interior system in a finished basement?
- Yes, but the bottom of the finished wall usually has to come off along the perimeter so the crew can reach the cove joint. Homeowners who do not want to open finished walls often price exterior work instead.
- Is a vapor barrier on the wall necessary?
- It is not always required, but on block and stone walls a wall liner directing seepage down into the drain makes a noticeable difference in both wetness and basement humidity.